
Listing Courtesy of: CRMLS / Listed By: Corey Anthony, Coldwell Banker Realty - Contact: 949-612-5592
2207 Port Harwick Newport Beach, CA 92660
Active (55 Days)
$6,295,000 (USD)
Description
MLS #:
NP26144182
NP26144182
Lot Size
7,797 SQFT
7,797 SQFT
Type
Single-Family Home
Single-Family Home
Year Built
1973
1973
Style
Traditional, Modern
Traditional, Modern
Views
Park/Greenbelt
Park/Greenbelt
School District
Newport Mesa Unified
Newport Mesa Unified
County
Orange County
Orange County
Community
Harbor View Homes (Hvhm)
Harbor View Homes (Hvhm)
Listed By
Corey Anthony, DRE #02029055 CA, Coldwell Banker Realty, Contact: 949-612-5592
Source
CRMLS
Last checked Oct 13 2026 at 1:31 PM GMT+0000
CRMLS
Last checked Oct 13 2026 at 1:31 PM GMT+0000
Bathroom Details
- Full Bathroom: 1
- 3/4 Bathrooms: 3
- Half Bathroom: 1
Interior Features
- Tankless Water Heater
- Wet Bar
- Hot Water Circulator
- Recessed Lighting
- Bar
- Sump Pump
- All Bedrooms Up
- Loft
- Laundry: Inside
- Pantry
- Walk-In Pantry
- Balcony
- Wired for Data
- Stone Counters
- Open Floorplan
- Microwave
- Disposal
- Refrigerator
- Freezer
- Multiple Staircases
- Laundry: Laundry Room
- 6 Burner Stove
- Built-In Range
- Double Oven
- Gas Cooktop
- Range Hood
- Self Cleaning Oven
- Gas Range
- Walk-In Closet(s)
- Water to Refrigerator
- Electric Range
- Ice Maker
- Vented Exhaust Fan
- Instant Hot Water
- Pull Down Attic Stairs
- High Efficiency Water Heater
- Primary Suite
- Breakfast Bar
- Eat-In Kitchen
Subdivision
- Harbor View Homes (Hvhm)
Lot Information
- Back Yard
- Front Yard
- Sprinklers In Front
- Sprinklers In Rear
- Sprinklers Timer
- Sprinkler System
- Drip Irrigation/Bubblers
Property Features
- Fireplace: Living Room
- Fireplace: Gas Starter
- Fireplace: Wood Burning
- Fireplace: Outside
Heating and Cooling
- Forced Air
- Central
- Wall Furnace
- Dual
- Electric
- Whole House Fan
- Central Air
- Wall/Window Unit(s)
Basement Information
- Sump Pump
Pool Information
- Association
- Community
Homeowners Association Information
- Dues: $169/Monthly
Flooring
- Wood
Utility Information
- Utilities: Underground Utilities, Water Connected, Sewer Connected, Cable Connected, Electricity Connected, Natural Gas Connected, Water Source: Public
- Sewer: Public Sewer
School Information
- Elementary School: Andersen
- Middle School: Corona Del Mar
- High School: Corona Del Mar
Parking
- Driveway
- Garage Door Opener
- Garage
- Paved
- Garage Faces Front
- Electric Vehicle Charging Station(s)
Stories
- 2
Living Area
- 3,640 sqft
Listing Price History
Date
Event
Price
% Change
$ (+/-)
Oct 01, 2026
Price Changed
$6,295,000
-5%
-$300,000
Aug 09, 2026
Listed
$6,595,000
-
-
Additional Information: Newport Beach | 949-612-5592
Location
Disclaimer: Based on information from California Regional Multiple Listing Service, Inc. as of {10/13/26 06:31} and /or other sources. Display of MLS data is deemed reliable but is not guaranteed accurate by the MLS. The Broker/Agent providing the information contained herein may or may not have been the Listing and/or Selling Agent. The information being provided by Conejo Simi Moorpark Association of REALTORS® (“CSMAR”) is for the visitor's personal, non-commercial use and may not be used for any purpose other than to identify prospective properties visitor may be interested in purchasing. Any information relating to a property referenced on this web site comes from the Internet Data Exchange (“IDX”) program of CSMAR. This web site may reference real estate listing(s) held by a brokerage firm other than the broker and/or agent who owns this web site. Any information relating to a property, regardless of source, including but not limited to square footages and lot sizes, is deemed reliable.


At the heart of the home is a chef’s dream kitchen fully equipped with top-tier appliances, including a 48-inch SubZero refrigerator, a 48-inch Wolf gas range, a Wolf microwave, and a Cove dishwasher. A custom wet bar makes entertaining effortless, boasting a 100-bottle SubZero wine cooler alongside built-in refrigerator and freezer drawers.
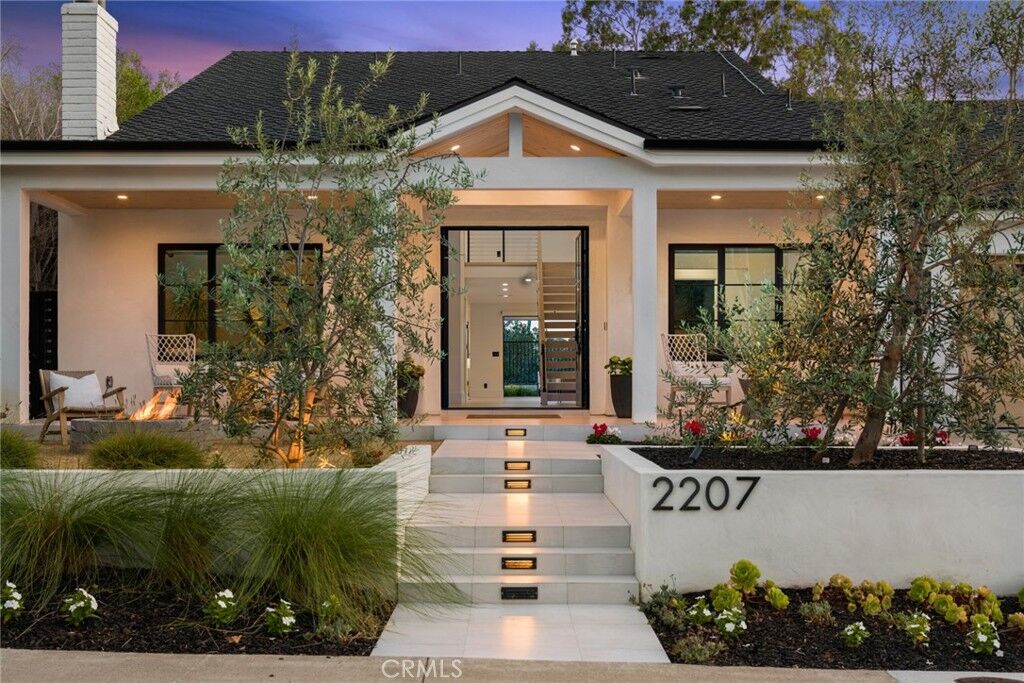
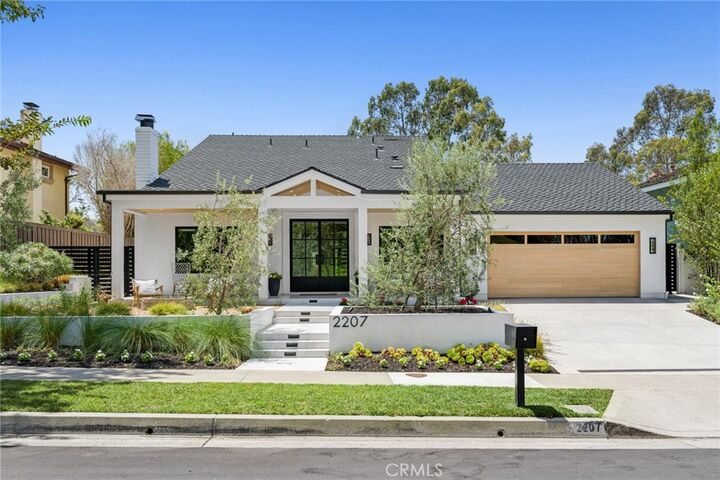
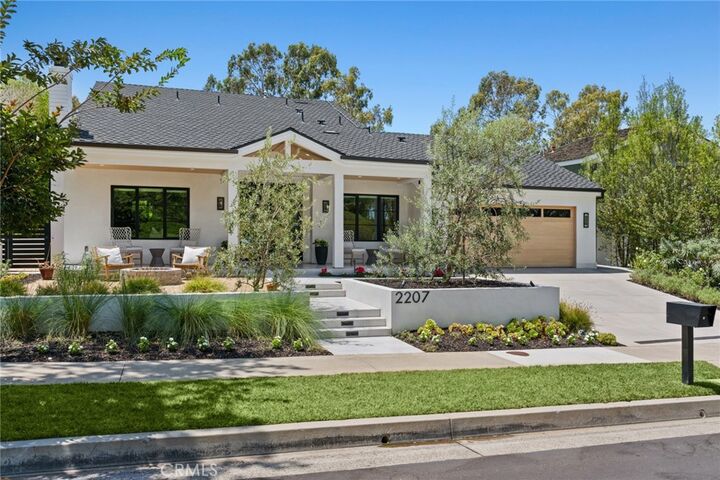
Step outside to discover a true outdoor oasis. You can enjoy breathtaking sunset views from both the master suite and the thoughtfully landscaped backyard. Entertaining is a breeze year-round under the covered patio by the gas fireplace, soaking in the spectacular 10-person spa, or gathering around the built-in gas firepit seamlessly integrated into the manicured front landscaping.
Designed for smart and sustainable living, this property is energy-efficient and future-proofed with a Panasonic solar panel system, a Tesla Powerwall backup, and a dedicated EV charging outlet. To complete this unparalleled SoCal lifestyle, residents are just a short stroll away from Seawind’s exclusive amenities, which include a pool, spa, and tennis court.