
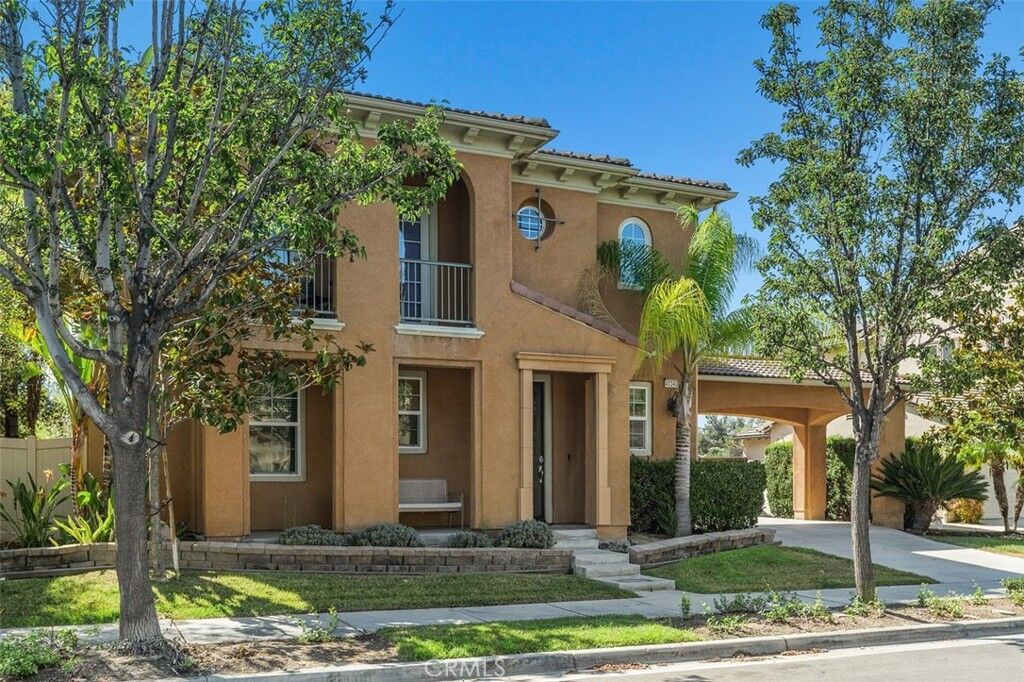
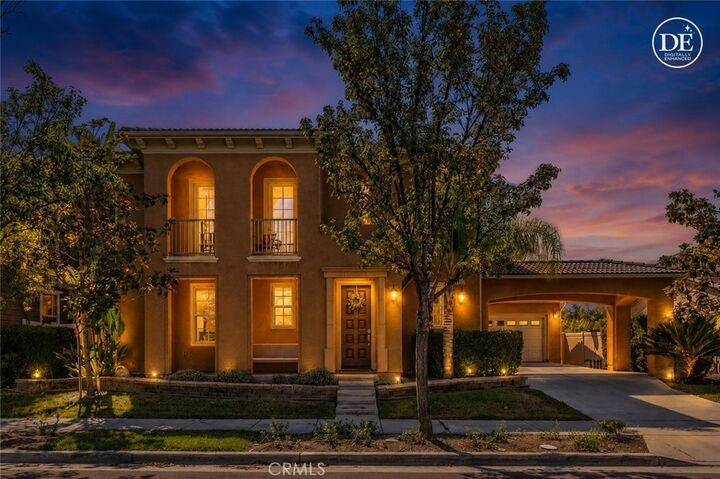
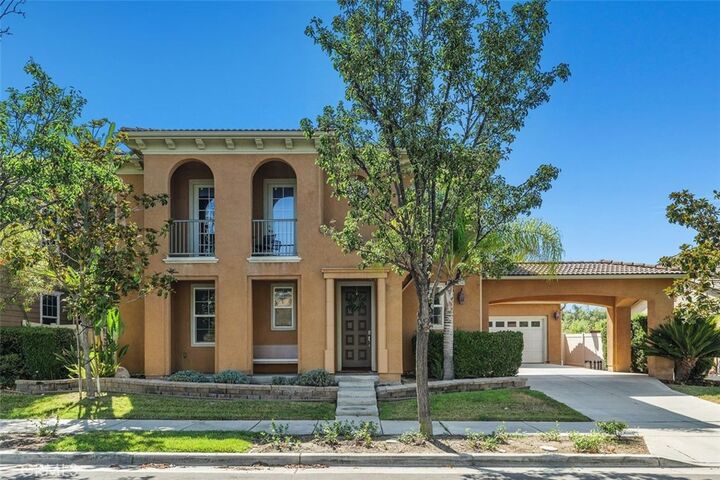
Listing Courtesy of: CRMLS / Listed By: Ellen Watkins, Coldwell Banker Realty - Contact: 909-518-6174
40340 Charlesburg Temecula, CA 92591
Active (72 Days)
$1,050,000 (USD)
Description
MLS #:
SW26163555
SW26163555
Lot Size
6,098 SQFT
6,098 SQFT
Type
Single-Family Home
Single-Family Home
Year Built
2006
2006
Views
City Lights, Hills
City Lights, Hills
School District
Temecula Unified
Temecula Unified
County
Riverside County
Riverside County
Listed By
Ellen Watkins, DRE #01244138 CA, Coldwell Banker Realty, Contact: 909-518-6174
Source
CRMLS
Last checked Oct 17 2026 at 3:09 AM GMT+0000
CRMLS
Last checked Oct 17 2026 at 3:09 AM GMT+0000
Bathroom Details
- Full Bathrooms: 4
Interior Features
- Coffered Ceiling(s)
- Recessed Lighting
- Granite Counters
- Laundry: Inside
- Pantry
- Walk-In Pantry
- Balcony
- Open Floorplan
- Built-In Features
- Ceiling Fan(s)
- Cathedral Ceiling(s)
- High Ceilings
- Crown Molding
- Dishwasher
- Windows: Blinds
- Disposal
- Windows: Screens
- Bedroom on Main Level
- Laundry: Laundry Room
- Double Oven
- Gas Cooktop
- Gas Oven
- Windows: Double Pane Windows
- Gas Range
- Walk-In Closet(s)
- Gas Water Heater
- Jack and Jill Bath
- Windows: Plantation Shutters
- Primary Suite
- Separate/Formal Dining Room
- Breakfast Bar
- Eat-In Kitchen
Lot Information
- Front Yard
- Yard
- Cul-De-Sac
Property Features
- Fireplace: Family Room
- Foundation: Slab
Heating and Cooling
- Central
- Central Air
Pool Information
- In Ground
- Association
- Community
Homeowners Association Information
- Dues: $187/Monthly
Flooring
- Wood
- Carpet
- Tile
Exterior Features
- Roof: Tile
Utility Information
- Utilities: Water Connected, Sewer Connected, Electricity Connected, Natural Gas Connected, Water Source: Public
- Sewer: Public Sewer
Parking
- Driveway
- Garage Door Opener
- Garage
- Porte-Cochere
- Driveway Level
- Direct Access
Stories
- 2
Living Area
- 3,318 sqft
Additional Information: Murrieta | 909-518-6174
Location
Disclaimer: Based on information from California Regional Multiple Listing Service, Inc. as of {10/16/26 20:09} and /or other sources. Display of MLS data is deemed reliable but is not guaranteed accurate by the MLS. The Broker/Agent providing the information contained herein may or may not have been the Listing and/or Selling Agent. The information being provided by Conejo Simi Moorpark Association of REALTORS® (“CSMAR”) is for the visitor's personal, non-commercial use and may not be used for any purpose other than to identify prospective properties visitor may be interested in purchasing. Any information relating to a property referenced on this web site comes from the Internet Data Exchange (“IDX”) program of CSMAR. This web site may reference real estate listing(s) held by a brokerage firm other than the broker and/or agent who owns this web site. Any information relating to a property, regardless of source, including but not limited to square footages and lot sizes, is deemed reliable.


Featuring paid-off solar, this spacious 3,318 sq. ft. home helps lower monthly utility expenses while offering an ideal layout with 5 bedrooms and 4 bathrooms. The highly desirable floor plan includes a main-floor bedroom and full bath, making it perfect for multigenerational living, guests, or a private home office.
Located on a quiet cul-de-sac with no rear neighbors, you'll enjoy added privacy and tranquil greenbelt views. Inside, the expansive formal dining room creates the perfect setting for family gatherings and entertainment. A charming private courtyard adds flexible outdoor living space, while the gourmet kitchen serves as the heart of the home with granite countertops, a large center island, stainless steel appliances, and double ovens that flow seamlessly into the oversized family room with a cozy fireplace.
Upstairs, the primary suite provides a private retreat with a spacious en-suite bath and generous walk-in closets. An additional bedroom features its own private bathroom, while another bedroom shares a Jack-and-Jill bath with an oversized bonus room that can easily function as a fifth bedroom, media room, playroom, or home gym. A private balcony and built-in cabinetry add even more versatility. Crown molding throughout, an indoor laundry room with sink, and a 3-car tandem garage with ample storage complete the home's impressive list of features.
Beyond the home itself, Lake Harveston offers a lifestyle that active families will love. Residents enjoy a low HOA and access to exceptional community amenities, including a 17-acre lake, fishing, pedal boat rentals, a clubhouse, junior Olympic-sized pool, walking trails, playgrounds, splash pad, community events, and a 19-acre sports park with baseball and soccer fields.
The location puts you close to shopping, major freeways, award-winning Temecula schools, and the renowned Temecula Wine Country, giving you the convenience and lifestyle you've been searching for. We welcome your consideration of ownership in this outstanding home!